R.07 / 10 · Pavilions · Public & cultural
Lindi
Pavilion
Concept
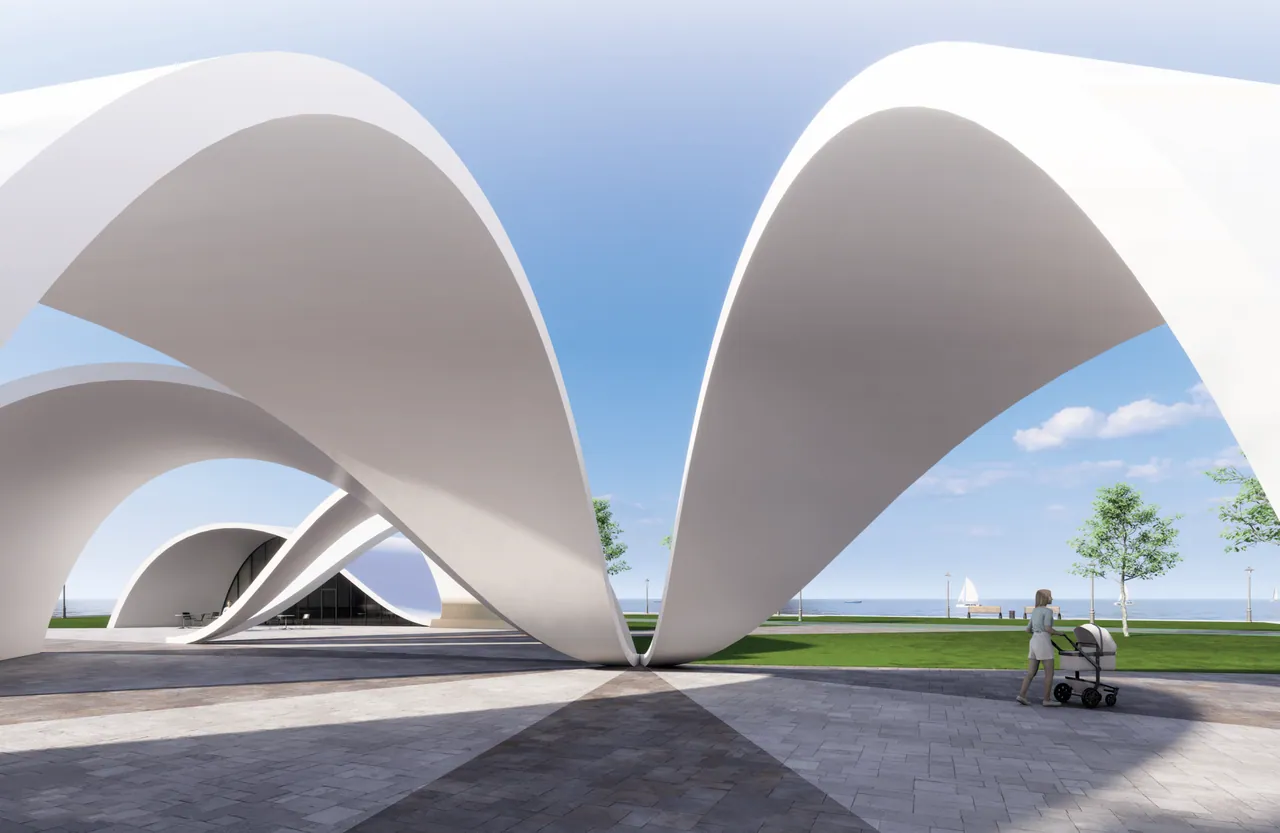
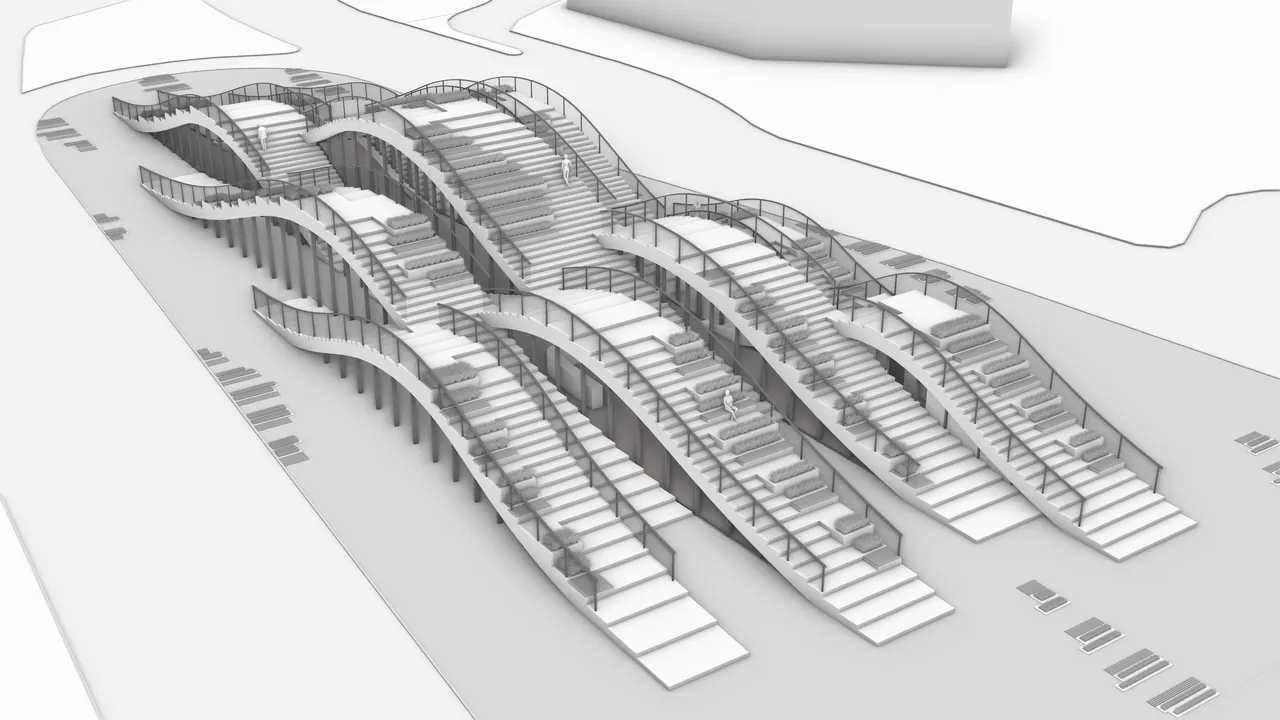
A ribbon that rises and folds into steps — a place to sit, climb and pass under.
- Year
- 2023
- Type
- Pavilion · urban stair landscape
- School / studio
- Tallinn University of Applied Sciences
- Tutor
- Ott Kadarik, Mihkel Tüür
Drawings & boards · 14