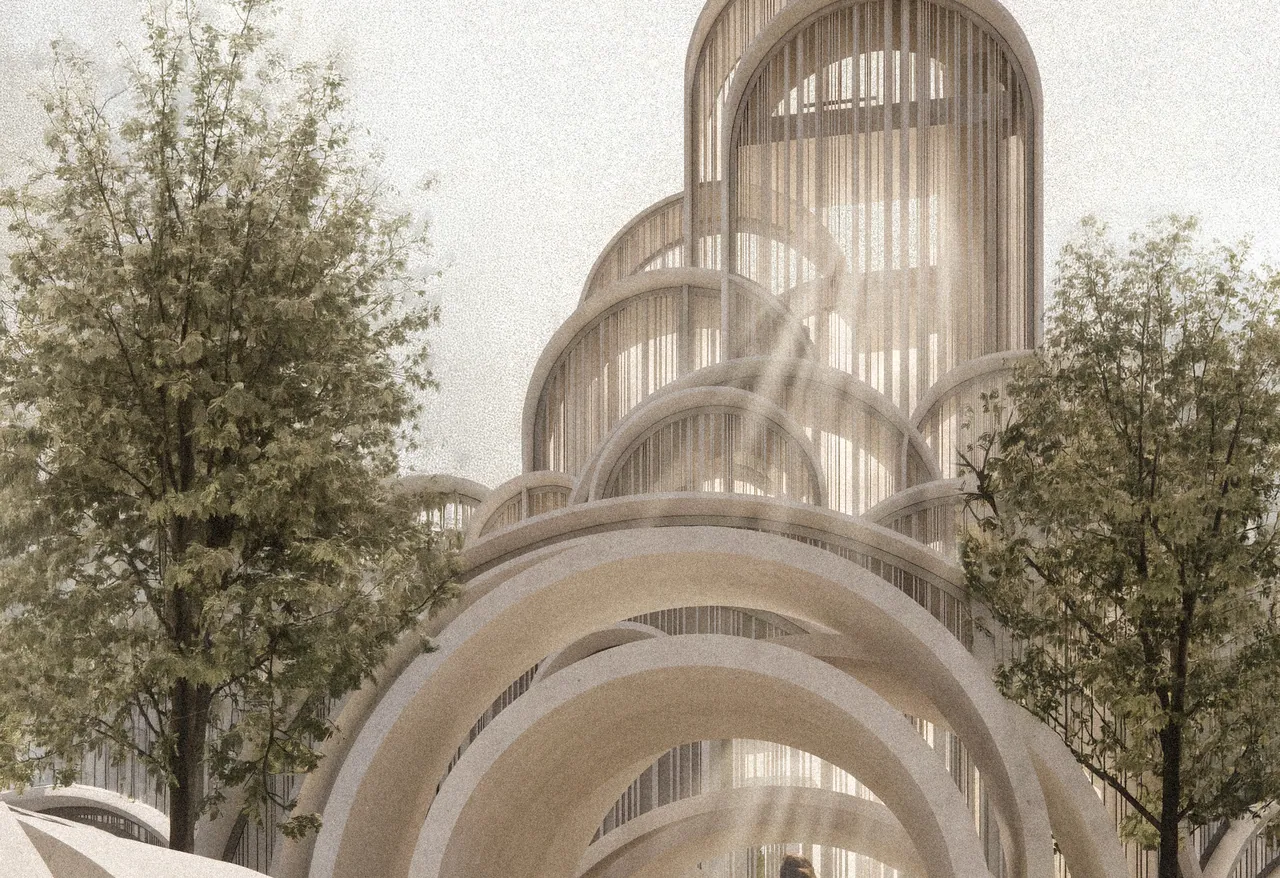
B-00 · Portfolio
Portfolio
An exhibition in ten rooms. Walk through, or jump straight in from the index.
Room 03.1 · Interior chapter
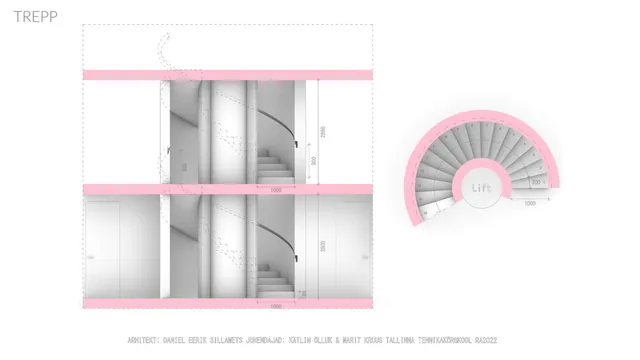
TOOSA — Interior
Interior design · upgrade project
The tower house reorganised from the inside, floor by floor — before and after plans, ceiling and lighting plans, a kitchen and the stair.
Enter →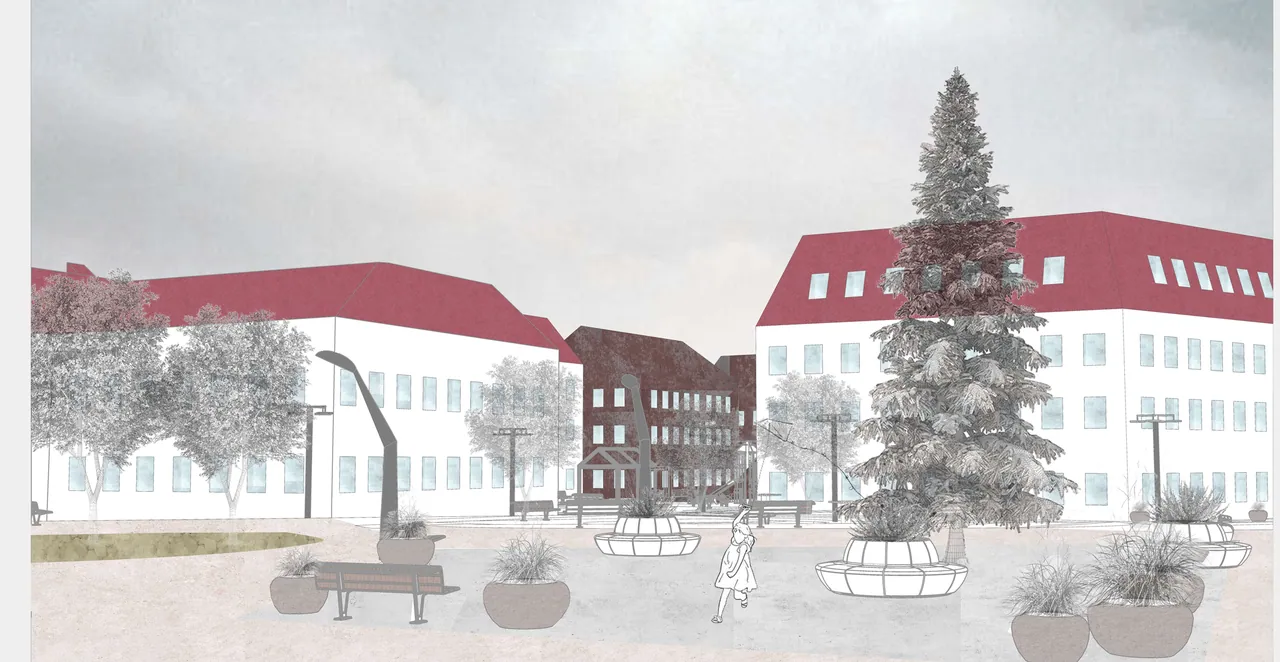
Room 04 / 10 · Urban planning
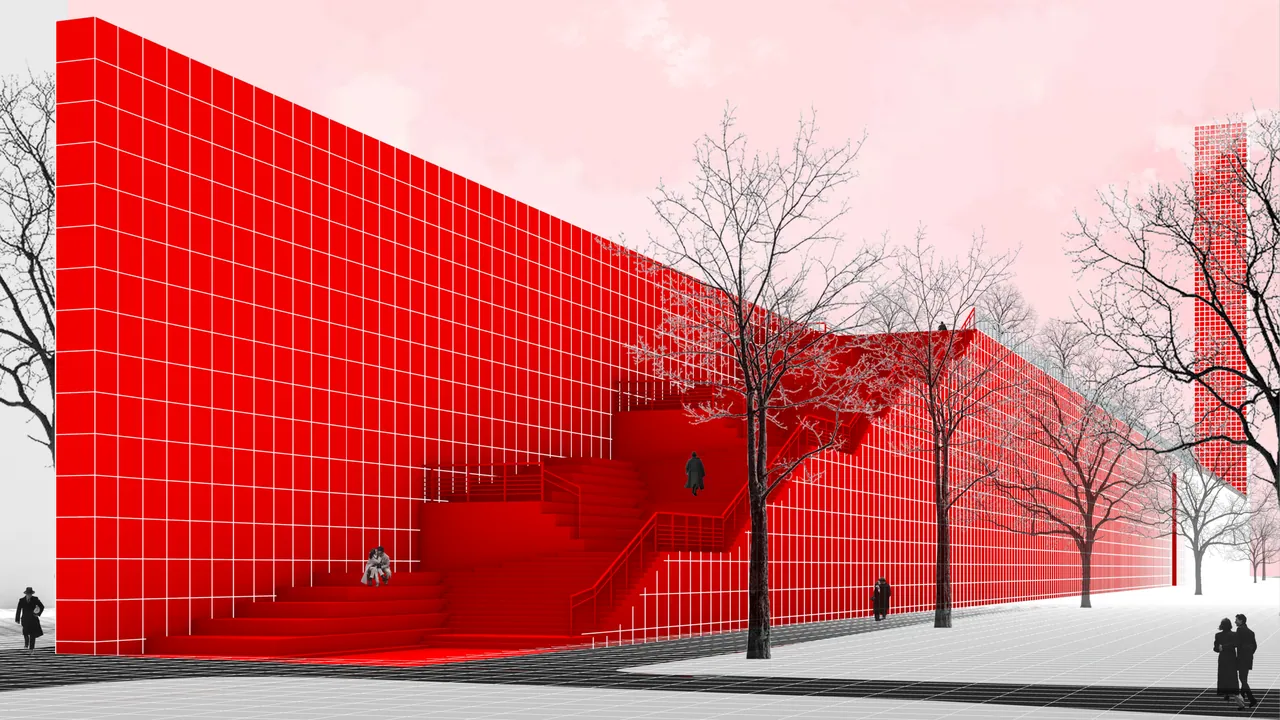
Tic Tac Toe
Contact zone, Tallinn
Contact zone: stitching two neighbourhoods together with human-centred streets, integrated mobility and mixed use.
Enter →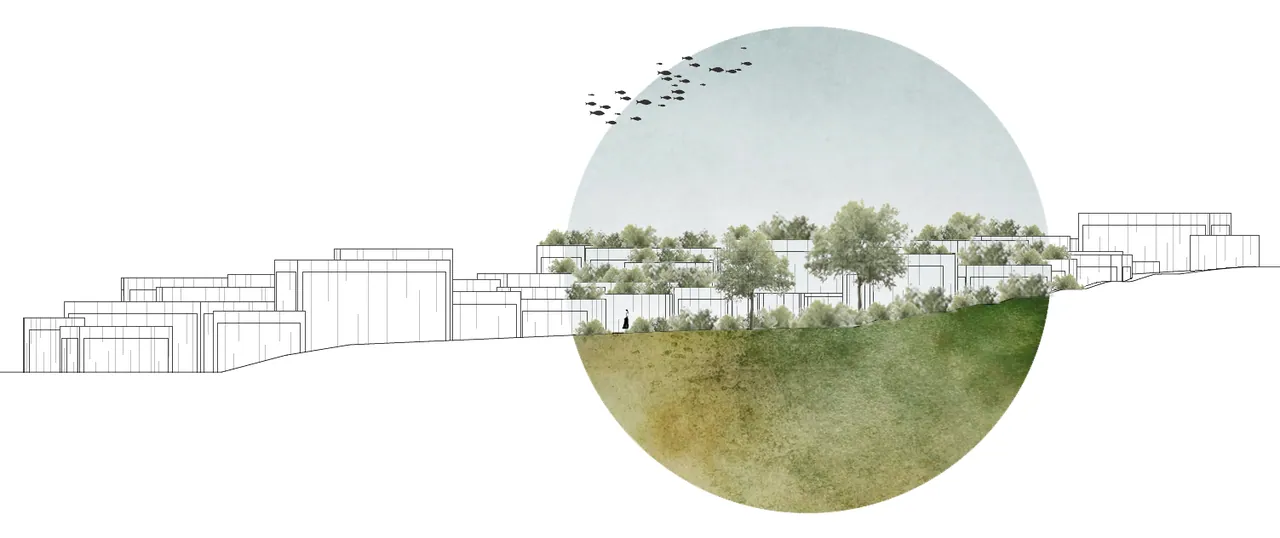
Room 10 / 10 · Residential · Professional
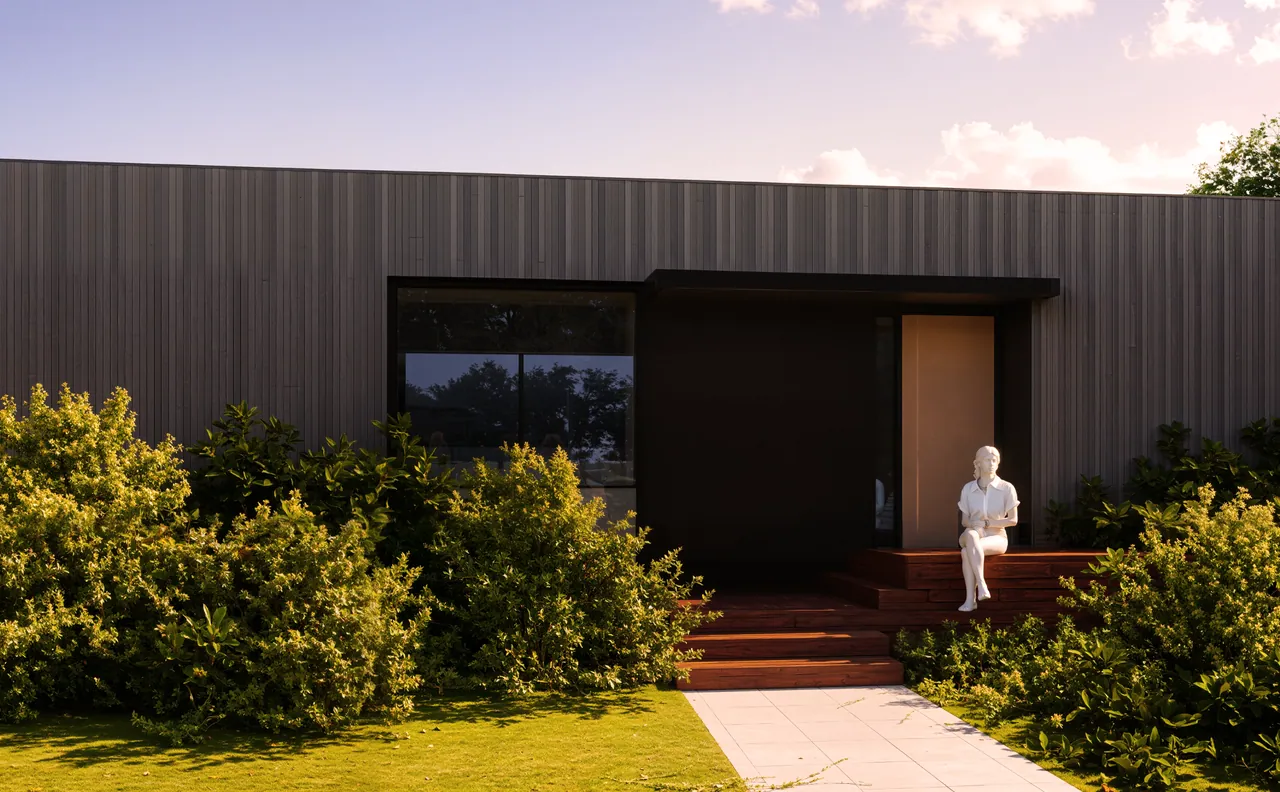
Pilliroo
Private house
A single-storey house, drawn for the building permit. My first professional job, an internship at Urban Mark OÜ: I produced the drawings in Revit and the 3D model, contributed design ideas that architect Ülar Mark adopted, and took part in a client meeting at the client's home and in the site visit.
Enter →No.ProjectTypePlaceYear
- 01Kuristiku Lutheran Church, Crematorium and ColumbariumDiploma thesis · sacral / publicKuristiku, Lasnamäe, Tallinn2026
- 02Holmi Quarter, TartuUrban planningTartu, by the Emajõgi2025
- 03TOOSA Private house, PaljassaarePrivate housePaljassaare, Tallinn2025
- 03.1TOOSA — Interior Interior design · upgrade projectInterior design · upgrade projectPaljassaare, Tallinn—
- 04Tic Tac Toe Contact zone, TallinnUrban regenerationTallinn2024
- 05Kohad Jungles OfficeOffice interior · workplace landscape—2025
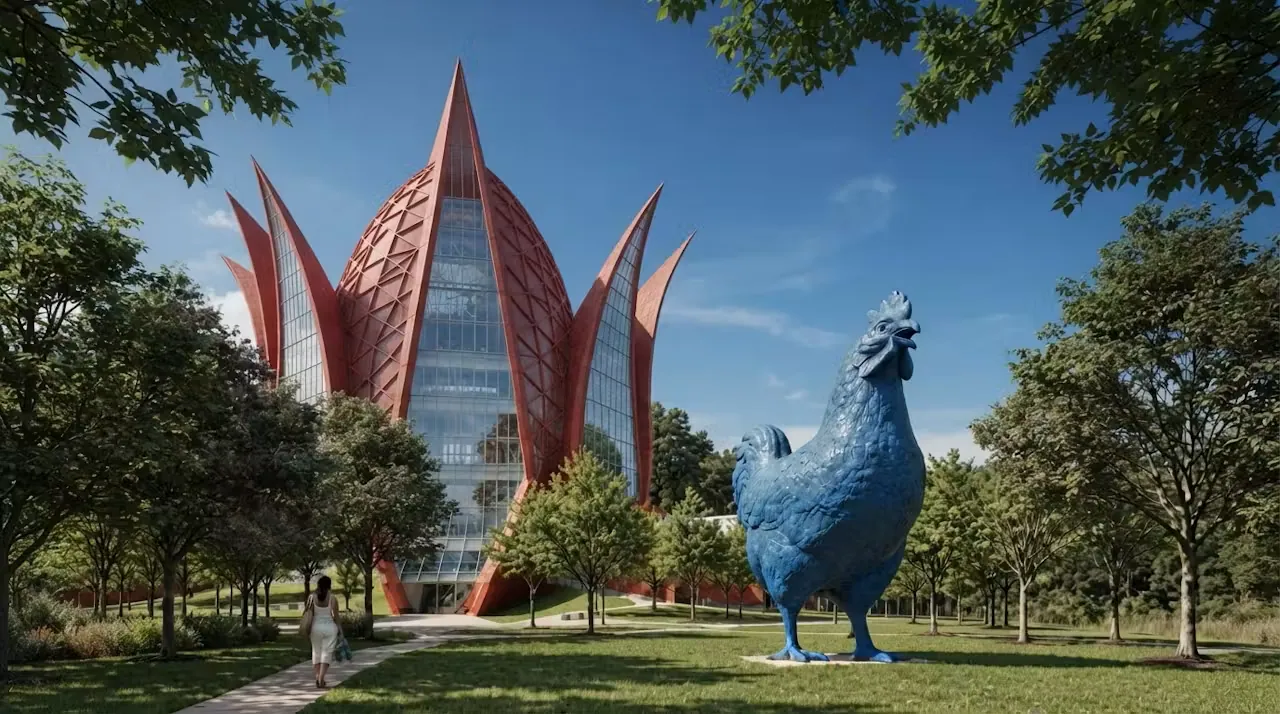
- 06Kanamuna Concert hallConcert hall · concept—2025
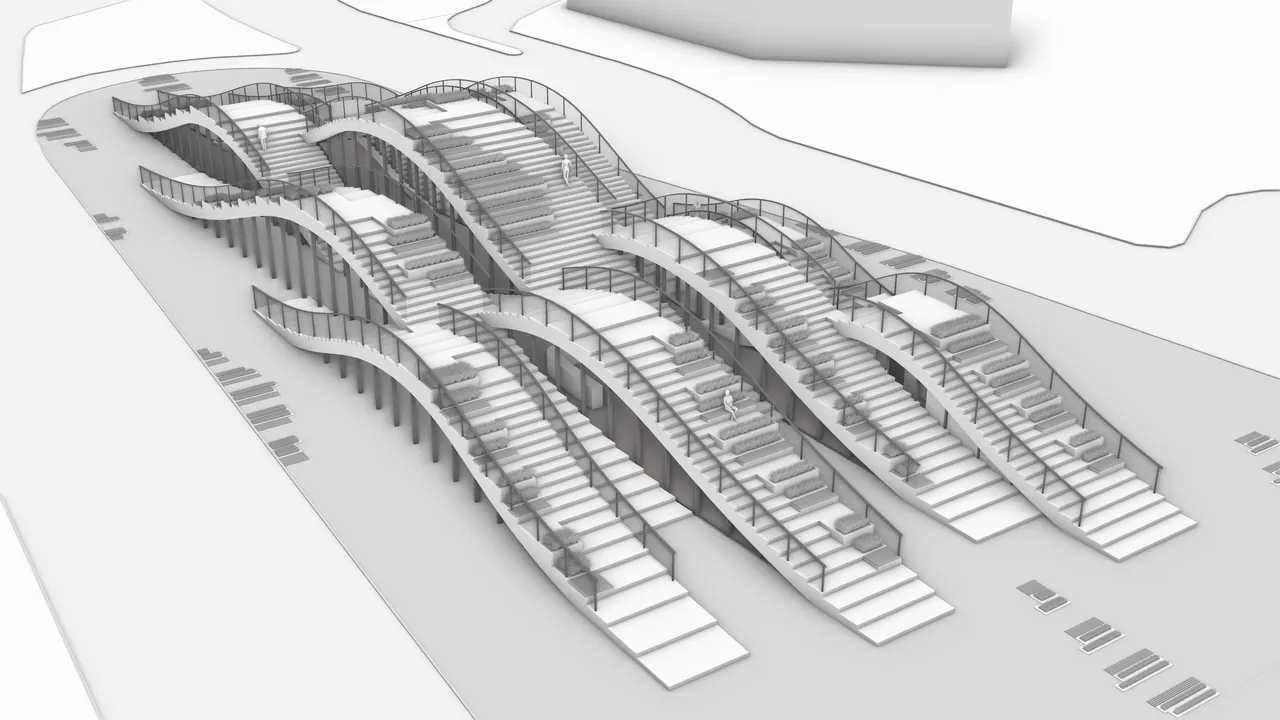
- 07Lindi PavilionPavilion · urban stair landscape—2023
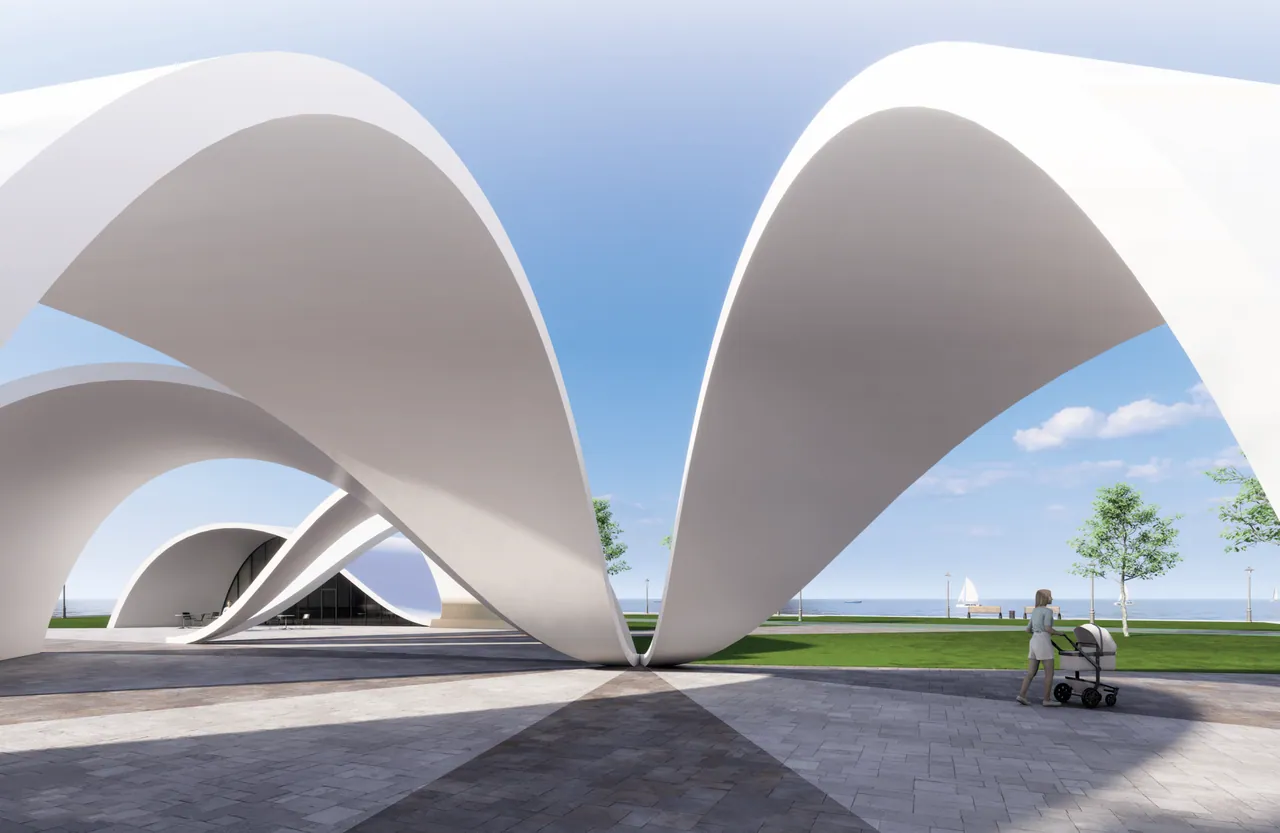
- 08Reidi Seaside pavilionPavilion · landscapeReidi tee, Tallinn2023
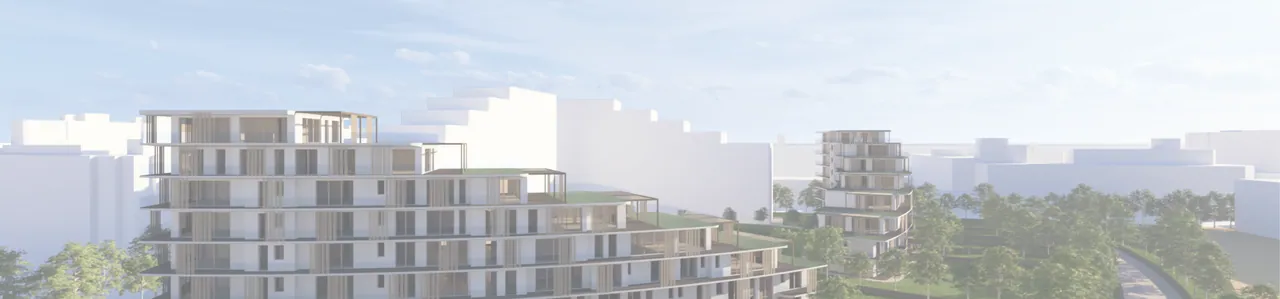
- 09Mäestik Residential masterplanMasterplan · housingMilan, Italy2024
- 10Pilliroo Private houseSingle-storey private house · building permit designPilliroo tee, Tallinn2026
No rooms in this category.