R.10 / 10 · Residential · Professional
Pilliroo
Private house
Concept
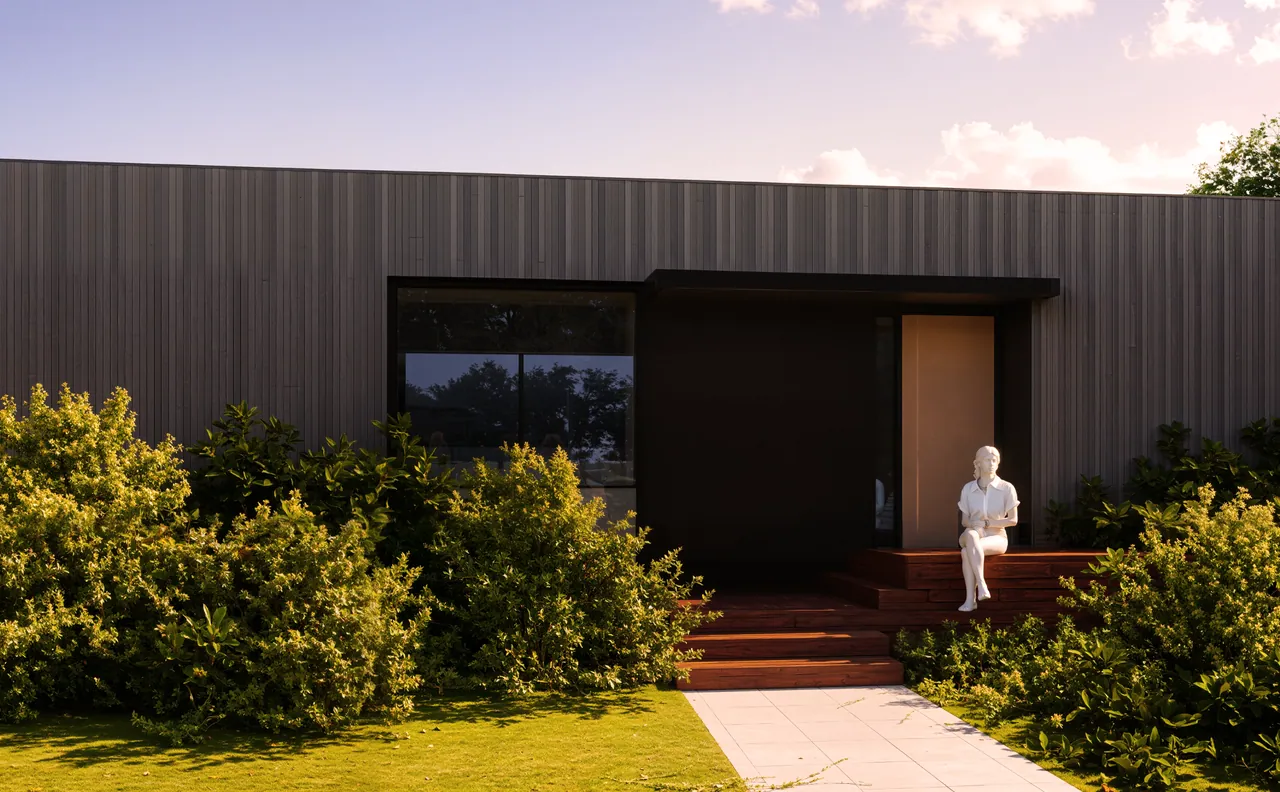
A single-storey house, drawn for the building permit. My first professional job, an internship at Urban Mark OÜ: I produced the drawings in Revit and the 3D model, contributed design ideas that architect Ülar Mark adopted, and took part in a client meeting at the client's home and in the site visit.
- Year
- 2026
- Location
- Pilliroo tee, Tallinn
- Type
- Single-storey private house · building permit design
- Team / credits
- Daniel Eerik Sillamets, architect (intern); responsible architect Ülar Mark
- School / studio
- Urban Mark OÜ (professional work)
Drawings & boards · 08