R.03 / 10 · Residential
TOOSA
Private house, Paljassaare
Concept
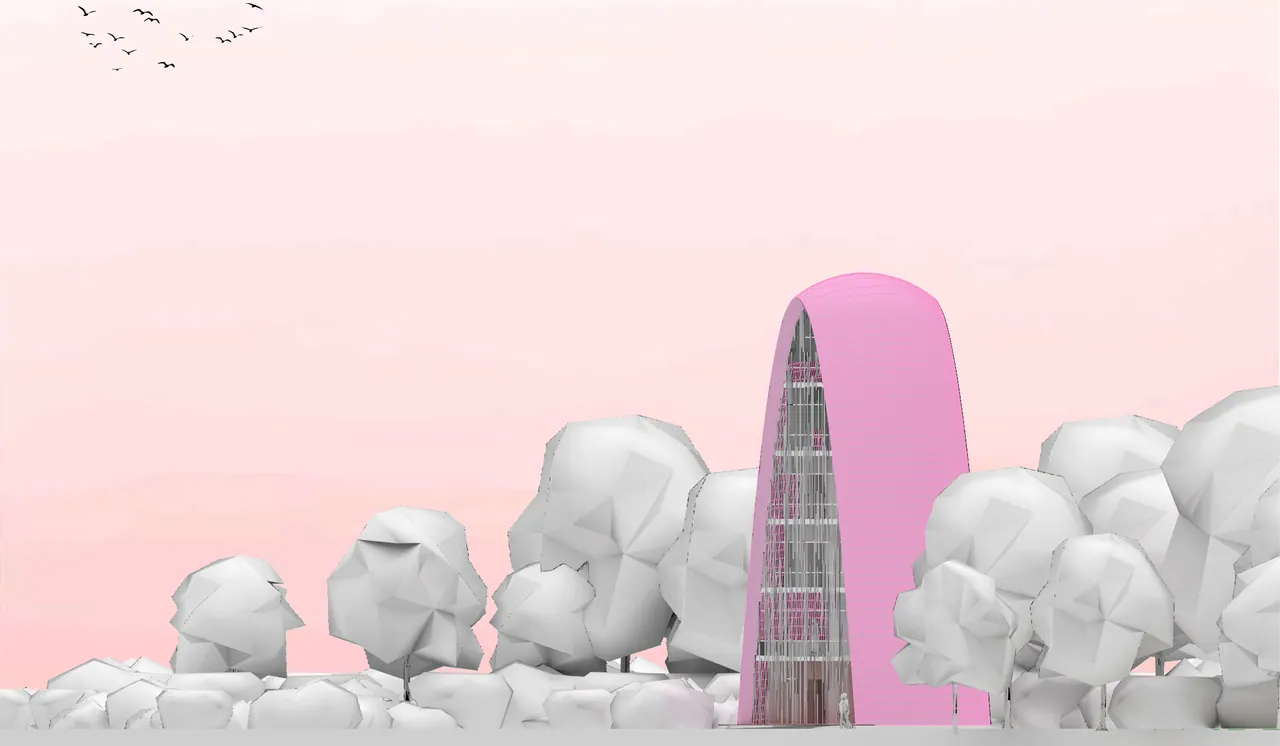
A parabolic arch drawn up into a tower, floor by elliptical floor.
- Year
- 2025
- Location
- Paljassaare, Tallinn
- Type
- Private house
- School / studio
- Tallinn University of Applied Sciences
- Tutor
- Enn Rajasaar, Pille Nagel
3D model
Drag to orbit · pinch or scroll to zoom
Loading model…
Drawings & boards · 05
Chapter · Interior
Interior
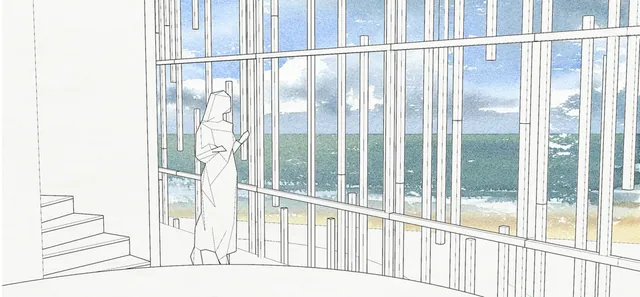
The tower house reorganised from the inside, floor by floor — before and after plans, ceiling and lighting plans, a kitchen and the stair.
- —
- An interior upgrade project that followed the TOOSA private house course. Own work.
- Type
- Interior design · upgrade project
- Tutor
- Kätlin Ölluk, Marit Kruus (interior architects)
Interior · 11